
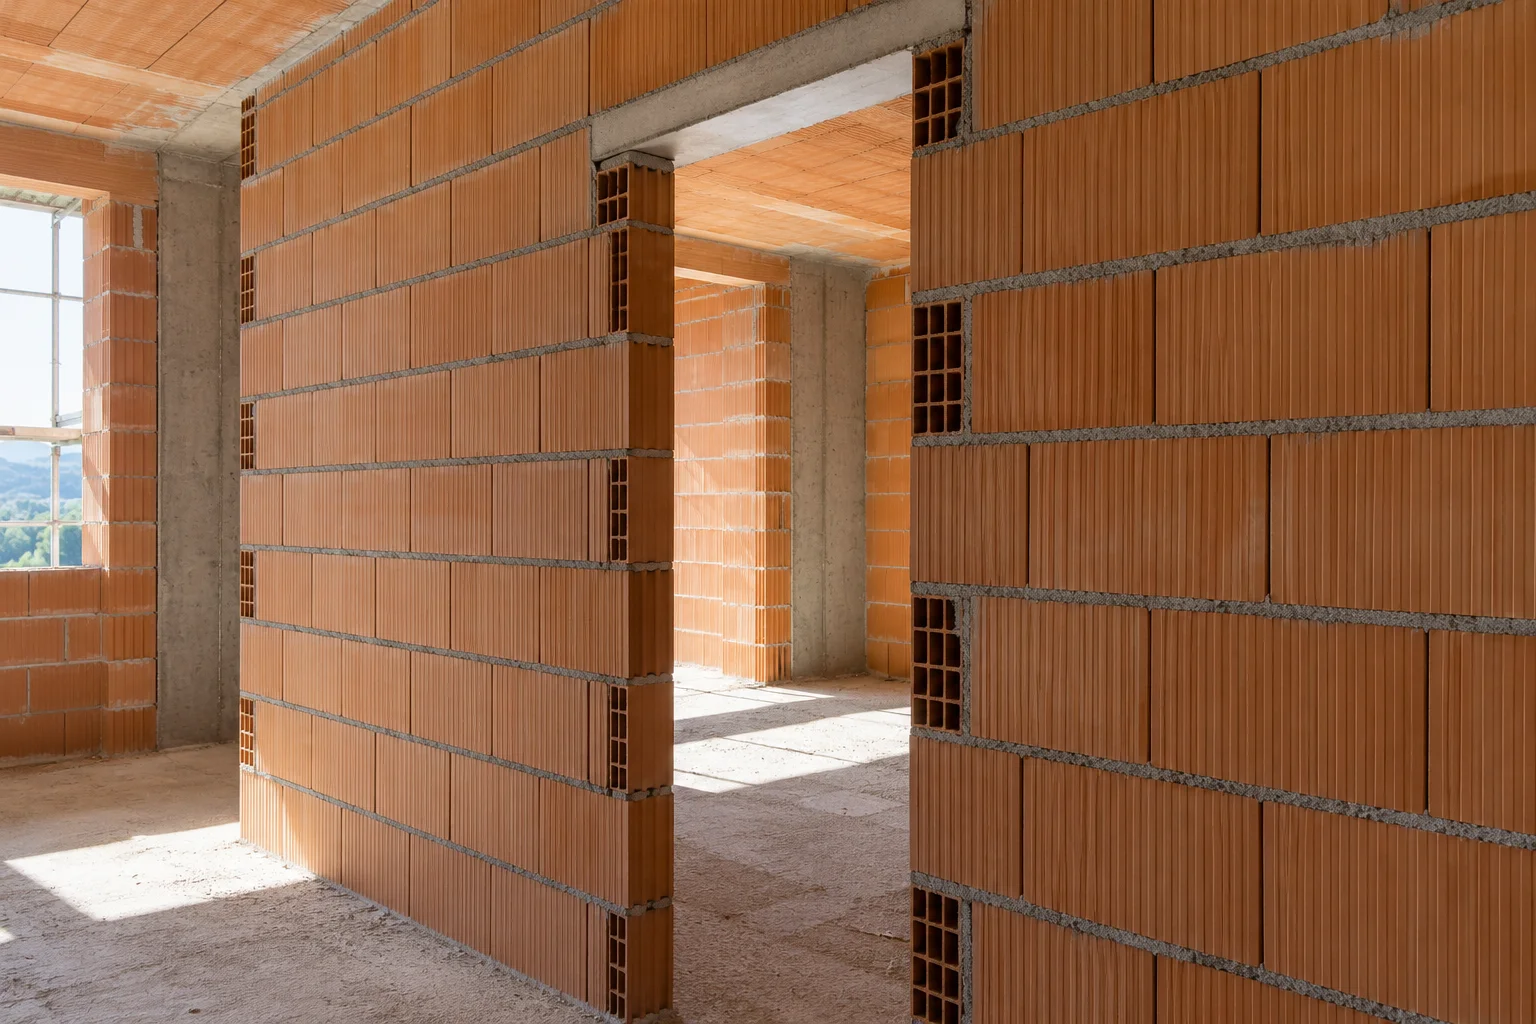
Internal brick partitions
Define rooms with 12 cm non-loadbearing hollow-brick partitions, ready for the next finishing stage.
€9,100Indicative price · excl. VATService details
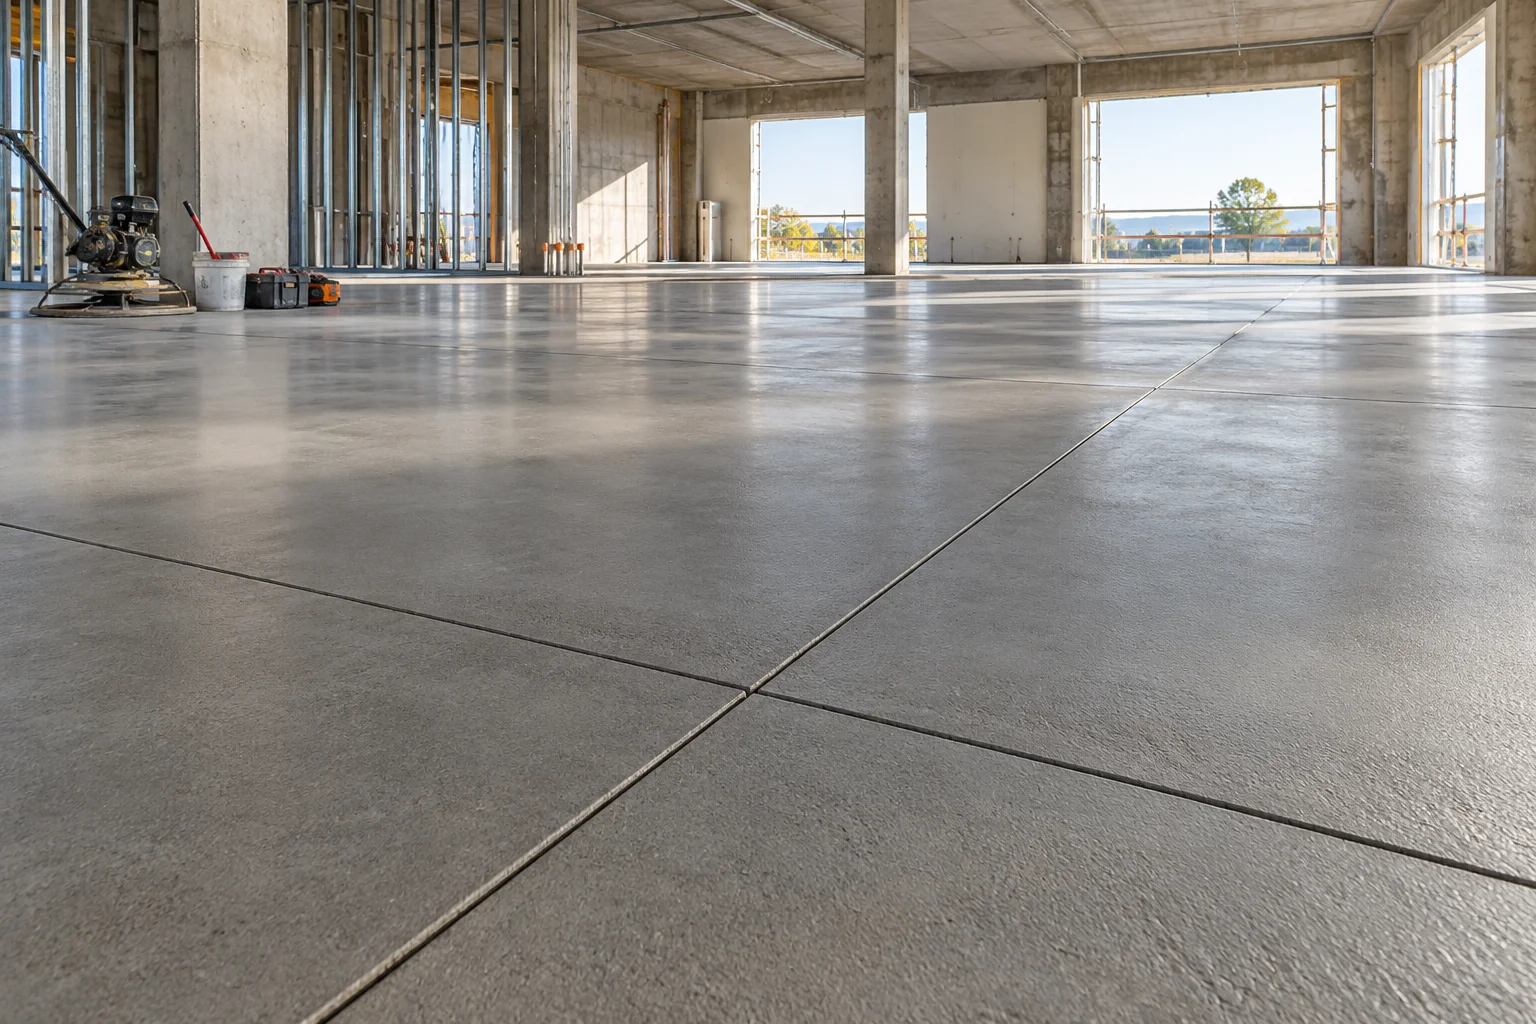
Building works
Establish a level floor base before the final surface is installed.
No payment is taken. Build a list to request a quotation.
300 m² of 5 cm C16/20 screed with B450C reinforcement mesh (5 mm wire, 100 × 100 mm spacing) on a prepared substrate.
Structural slabs, excavation, demolition, insulation, underfloor heating and final flooring.
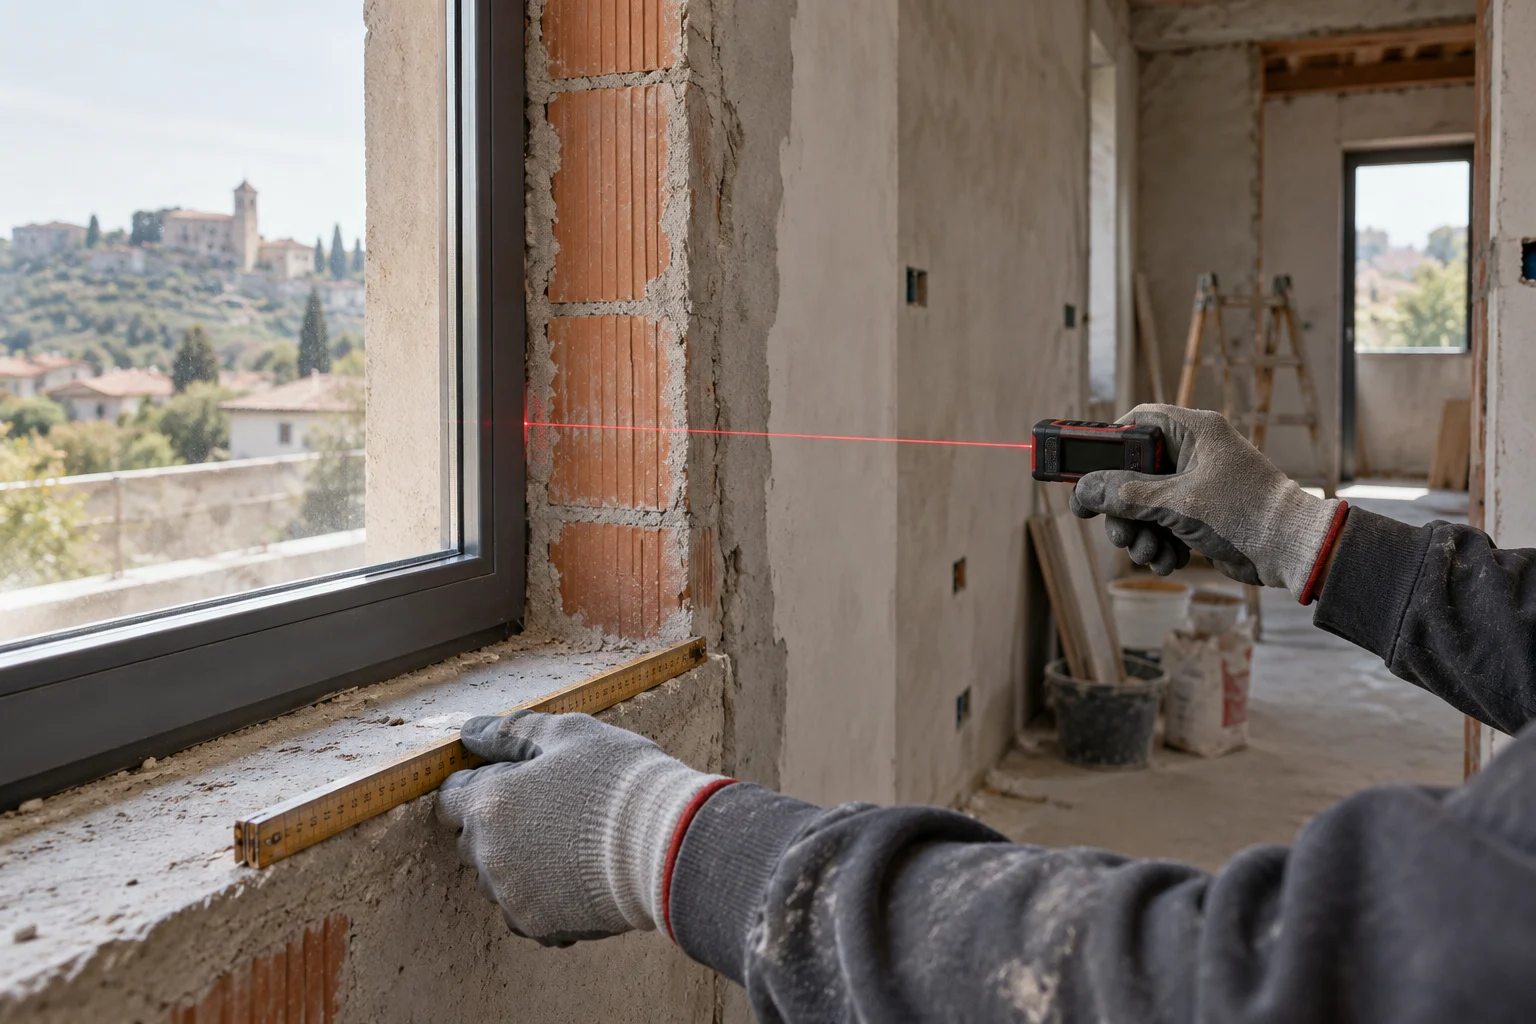
This reinforced screed is one layer in the floor build-up. Share the intended final covering and existing levels so the prepared base, thickness and transitions to adjacent rooms can be considered together.
Review the measured area, finish and agreed details together. Any outstanding items are recorded against the quotation before the work is closed.
Define rooms with 12 cm non-loadbearing hollow-brick partitions, ready for the next finishing stage.
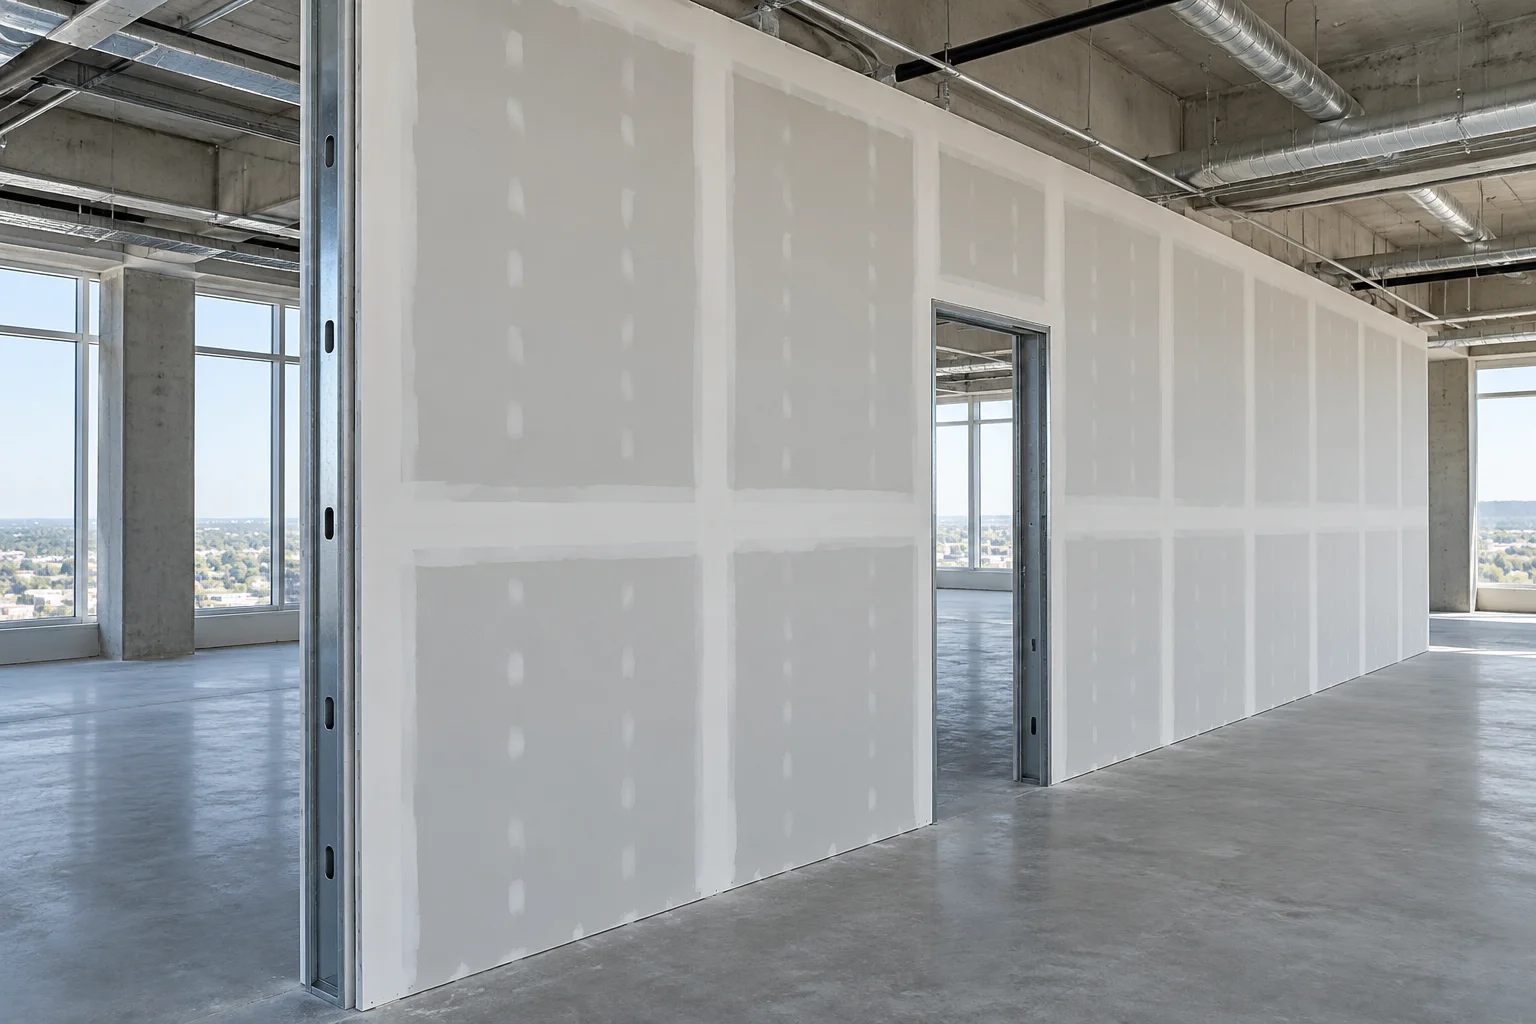
A dry-construction partition scope for reorganising offices and interior spaces.