Building worksWalls, floors & the building fabric
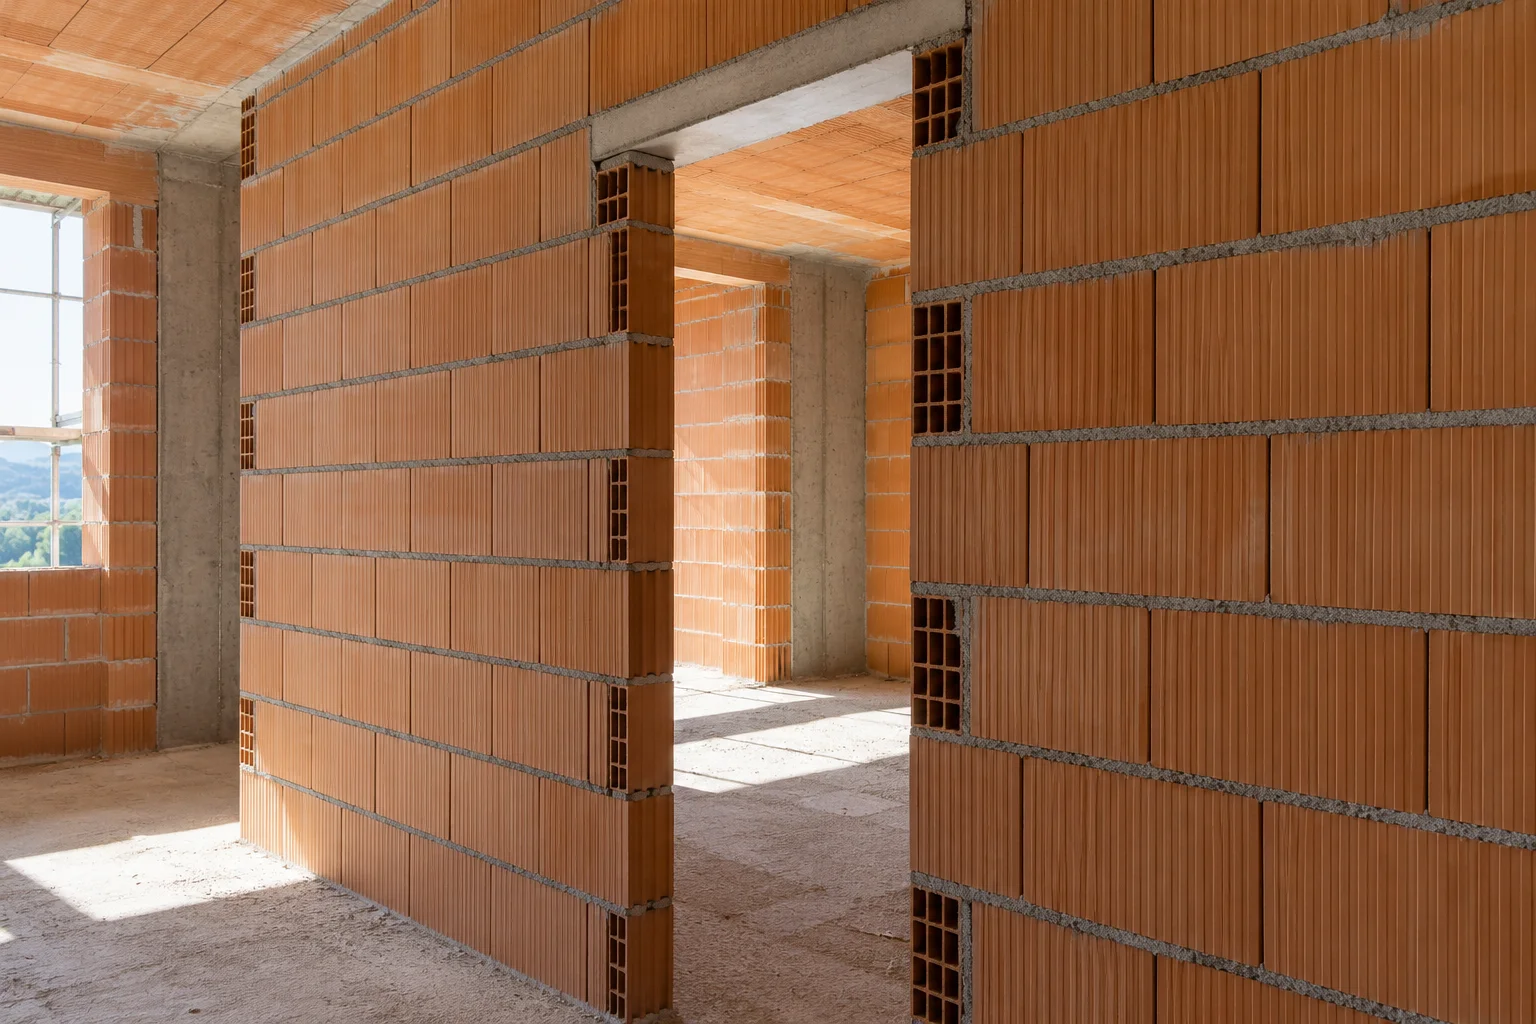
Reorganise an interior with 12 cm hollow-brick partitions or double-layer plasterboard walls, then prepare the floor with a reinforced screed. These are separate stages: choose the wall construction and floor build-up before specifying plaster, paint or the final covering.
Next, plan the finish: plaster for brick walls, paint for prepared surfaces and floor laying after the screed.
Explore this work area ↗
Interior finishesThe surfaces you live with
Bring walls, ceilings and floors into the same material palette. The catalogue includes lime-based plaster, washable wall paint and the laying of porcelain or terracotta floors. Plan the sequence from the prepared substrate to the finished surface, keeping tile supply distinct from installation.
Bring the tile format, laying pattern and desired wall colour into the brief. Existing coverings and the condition of the base determine the preparation needed.
Explore this work area ↗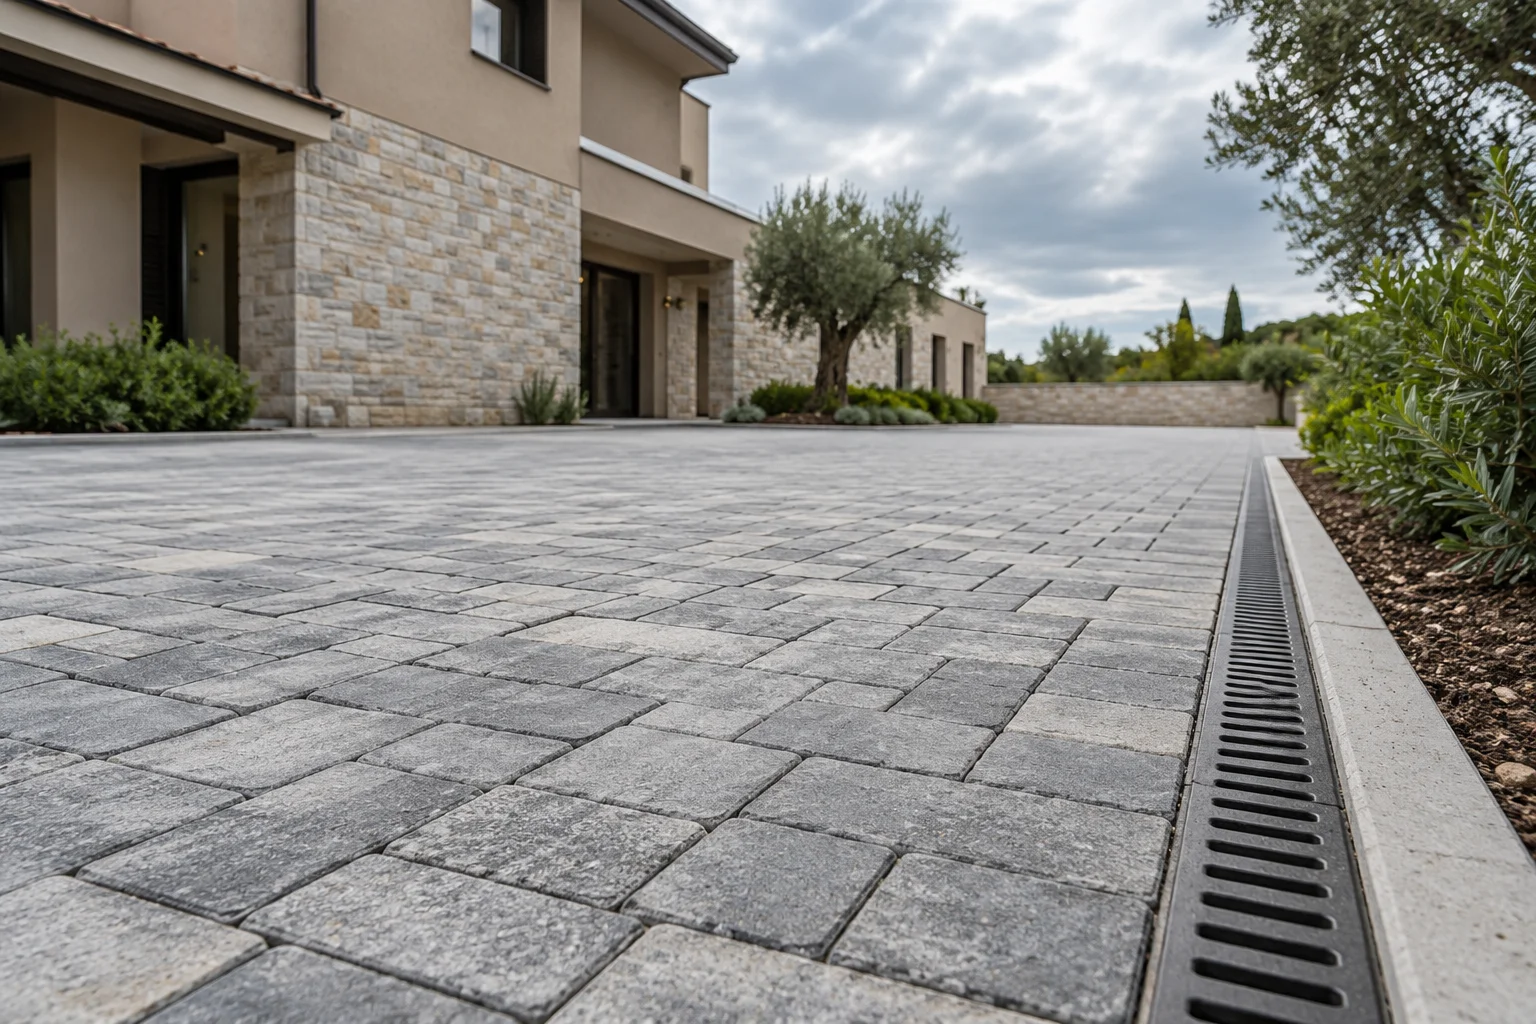
External worksTerraces, courtyards & façades
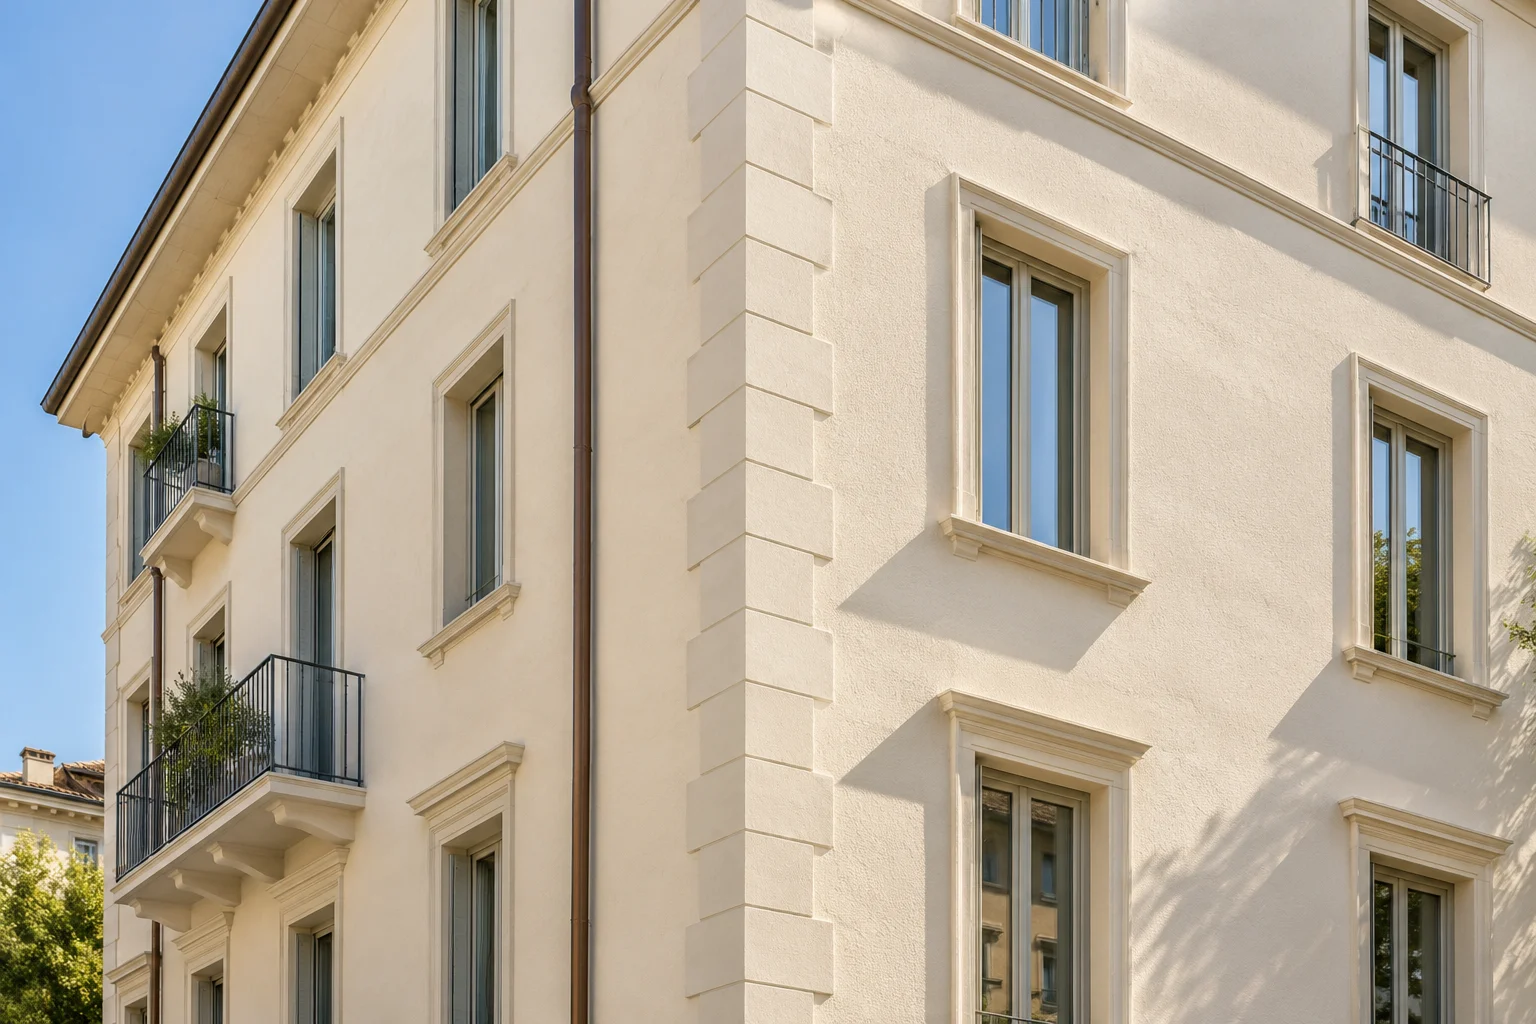
Work on the surfaces that face rain, traffic and outdoor use: double-layer bituminous waterproofing, interlocking courtyard paving, asphalt binder and quartz façade coatings. Roof build-up, drainage and access influence which work is needed and how the different stages fit together.
Describe falls, drainage points and access to the work area. A roof membrane, a paved courtyard and a façade coating each need a different starting surface.
Explore this work area ↗