
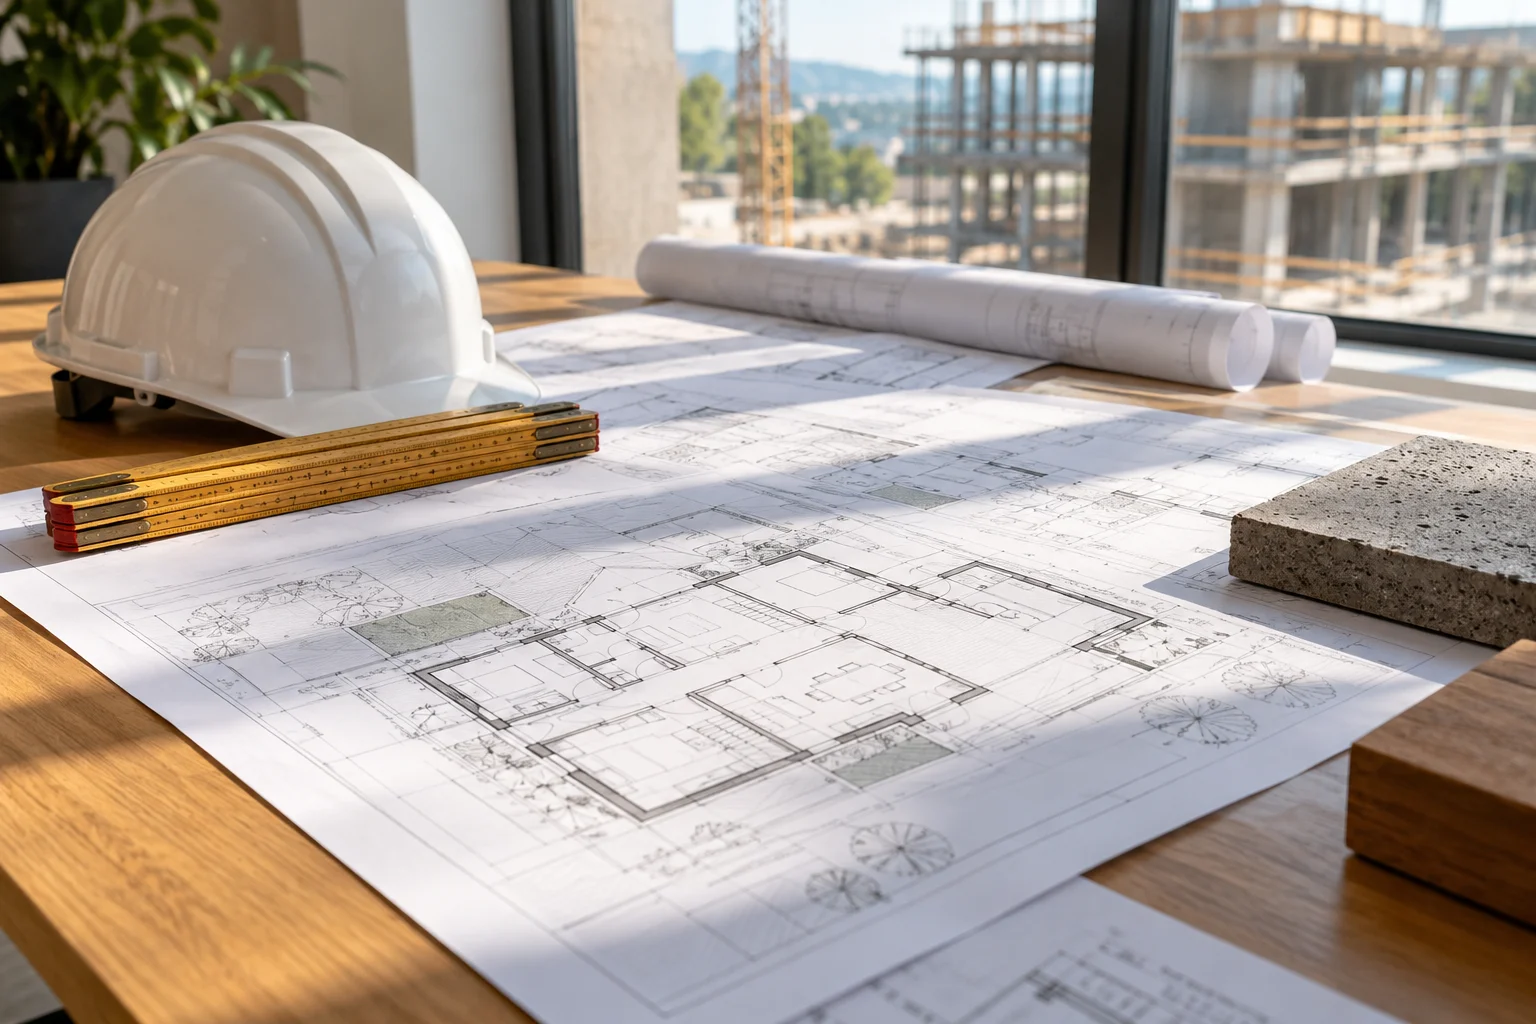
Start with the property
Identify the site address, current use and spaces involved. Mark the areas on a plan and record the approximate dimensions. Separate work to existing finishes from changes to the structure.
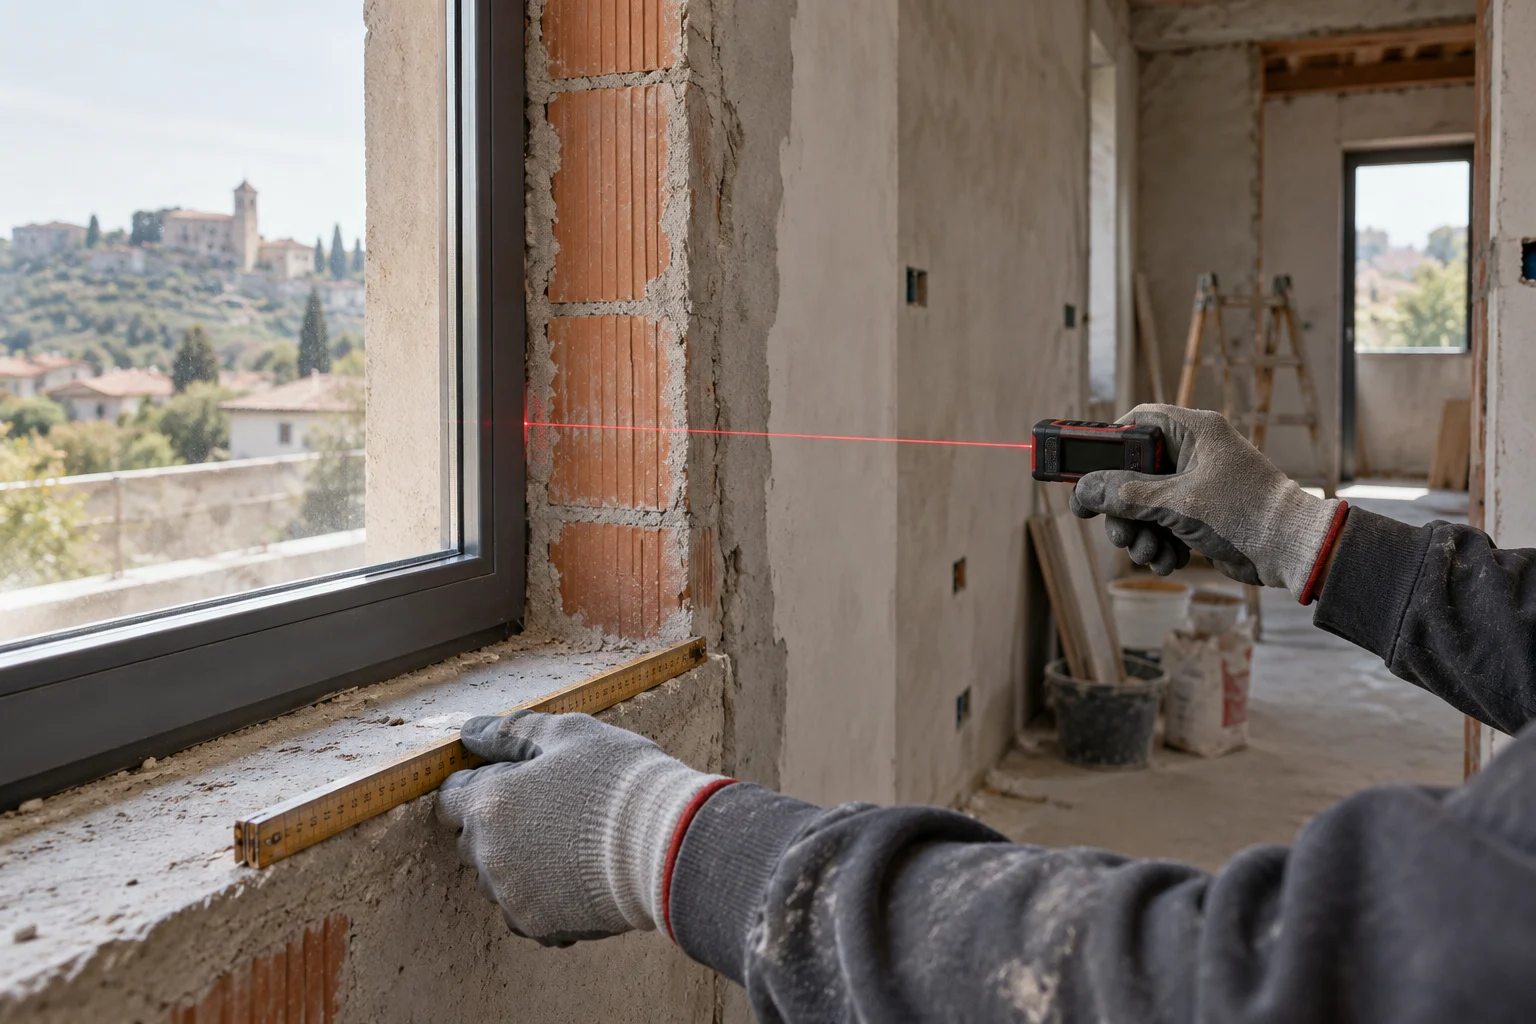
Show the conditions
Take wide photographs and close-ups of cracks, damp or uneven surfaces. Note access restrictions, occupied rooms, parking and working-hour limits. A photograph helps prepare a visit; it does not replace an inspection.
Define the work
List the desired finish, the work you want included and any materials already purchased. Keep drawings, permissions and technical documents together. The written quotation should state quantities, exclusions, taxes, timing and payment stages.